Home › Concrete Retaining Walls
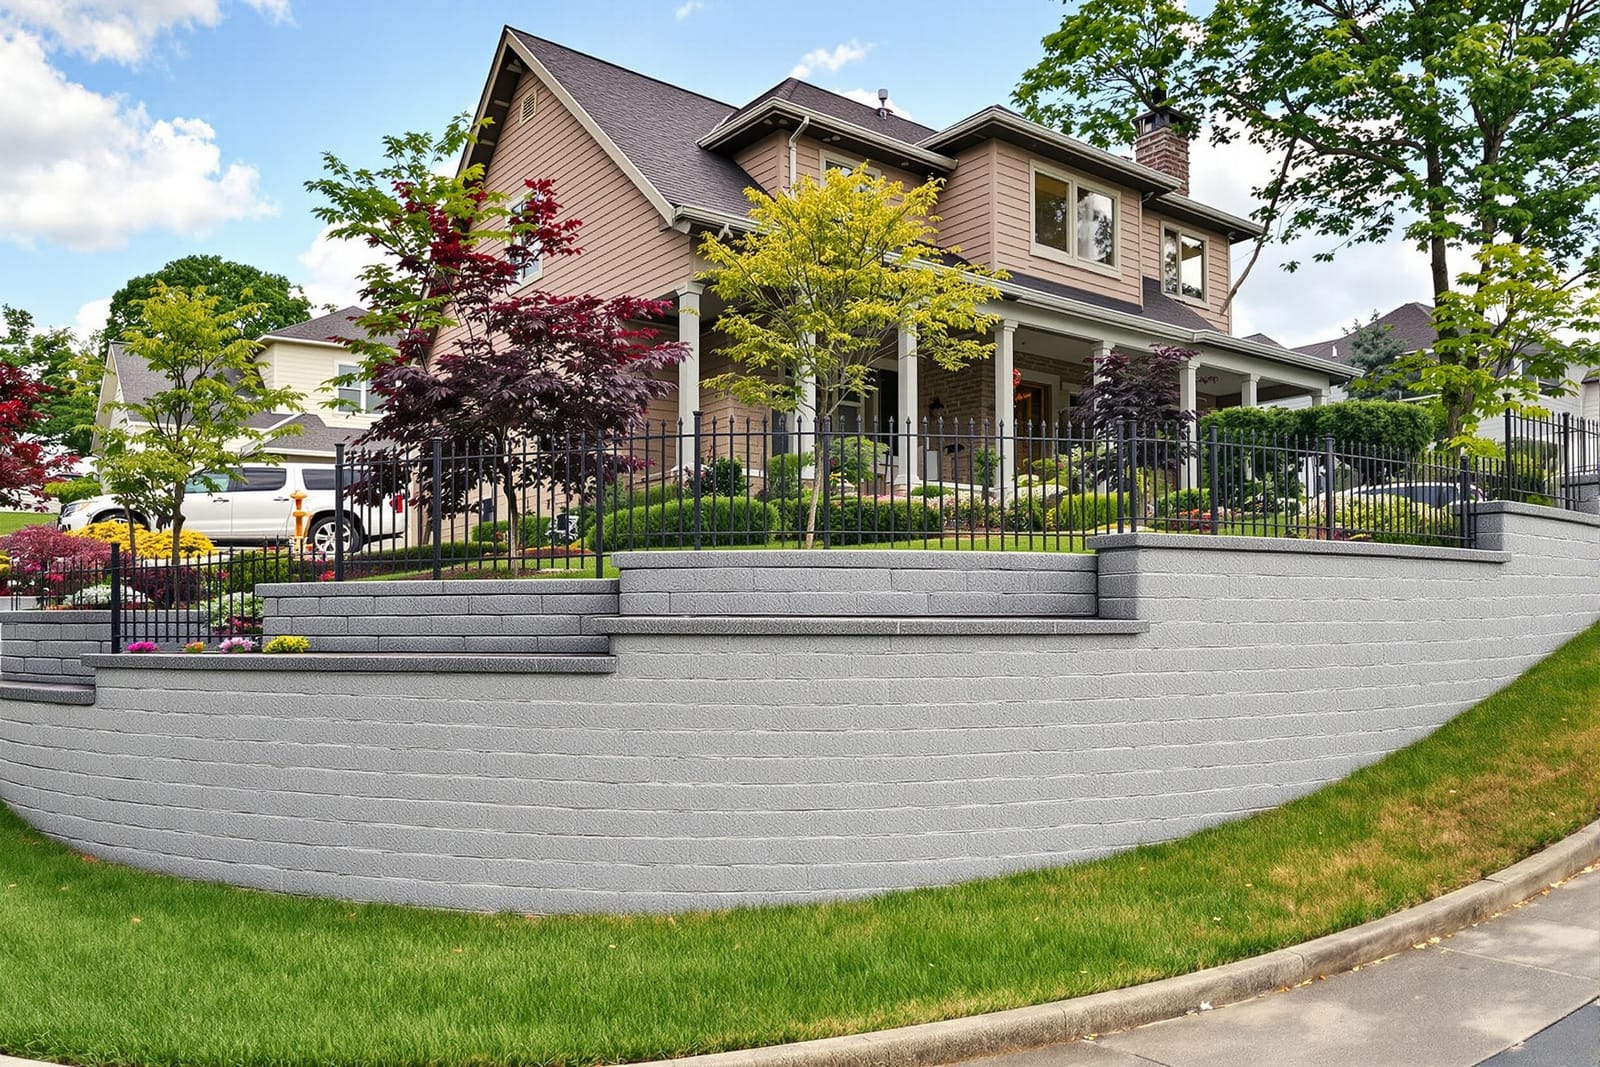
We build concrete retaining walls that hold back soil and create usable space for yards throughout Brooklyn, NY. Our team designs and pours walls with proper footing, reinforcement, and drainage so they stay straight, stable, and attractive year after year.
Superior Concrete Brooklyn provides professional concrete retaining wall throughout Brooklyn, NY, New York and the surrounding area. Our licensed, insured crew delivers safe, clean, on-time work with a free estimate before anything begins. Call (718) 313-3878 or request your free quote.
Concrete retaining walls that work for Brooklyn properties
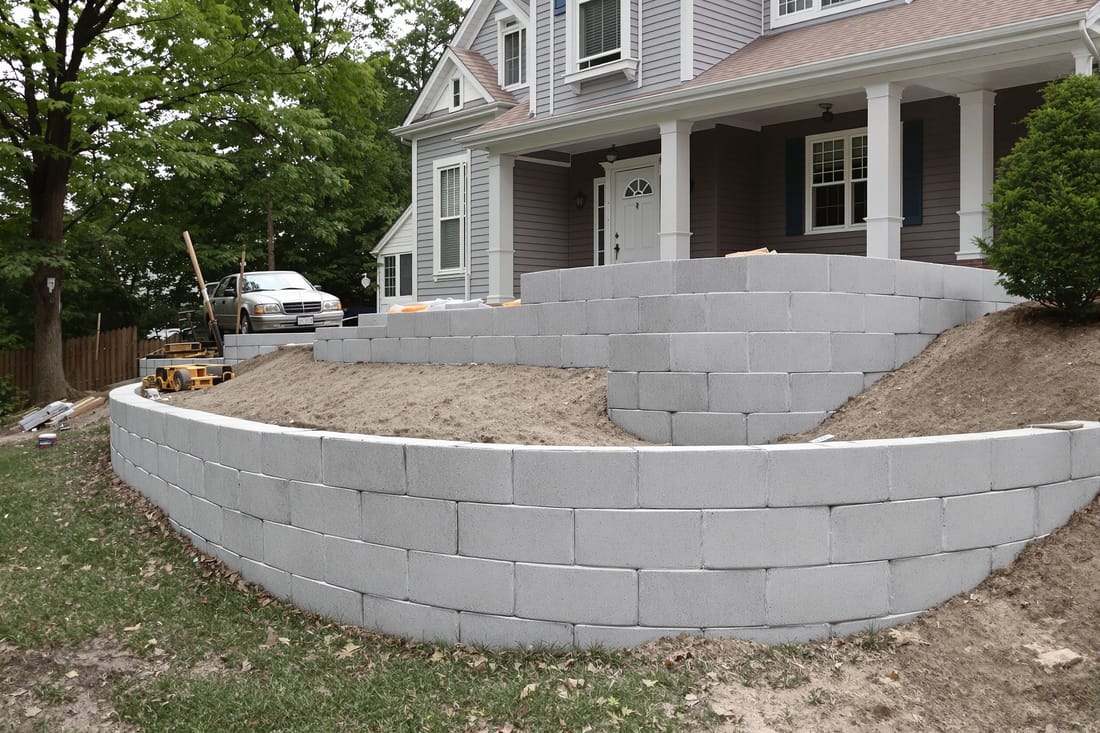
In Brooklyn, a concrete retaining wall is rarely just a decorative feature. It is there to hold back soil on a sloped yard in Windsor Terrace, protect a basement entry in Carroll Gardens, or create usable space on a small townhouse lot in Bed-Stuy. At Superior Concrete Brooklyn, we design and build retaining walls that match the real conditions on your property, not a one-size-fits-all template.
Most of the lots we work on are tight, with neighboring buildings close by and old mixed-fill soils that have been disturbed many times. That means the wall has to be engineered to handle lateral soil pressure, water build-up, and occasional vehicle loads from shared driveways. We start every concrete retaining wall project with a site visit to look at your grading, existing structures, drainage patterns, and access for materials.
Instead of just asking how tall you want the wall, we talk about how you actually use the space. Do you need flat space for parking behind a brownstone? A level play area on a sloping backyard in Bay Ridge? Extra support for a rear yard where the neighbor's lot sits higher than yours? The answers shape the design, including wall thickness, footing size, reinforcement layout, and whether you need terracing instead of one tall wall.
Because Brooklyn properties are so varied, we also pay close attention to how the new wall will connect to existing foundations, fences, and stairs. A good retaining wall should look like it has always belonged there, and it should not transfer extra pressure to your building or a neighbor's structure.
How we design and build your concrete retaining wall
A solid retaining wall starts with proper design. For walls that support significant loads or exceed certain heights, we often work with a structural engineer licensed in New York State to verify dimensions and reinforcement. On smaller garden walls, we still use the same principles: a wide enough footing, correct concrete strength, and reinforcing steel placed precisely.
The basic build sequence typically looks like this:
1) Layout and excavation: We mark the wall line and dig down to undisturbed soil for the footing. In older Brooklyn backyards we often find rubble, cinders, or old brick. We remove this loose fill until we reach firm material that can support the wall.
2) Footings: We pour a reinforced concrete footing wider than the wall itself. The footing spreads the load and resists tipping. On steeper slopes or near property lines, we may step the footing down in sections so the wall follows the grade without losing bearing.
3) Forms and reinforcement: We set sturdy forms for the wall, then install rebar cages that tie into the footing. Rebar placement is critical because it resists soil pressure trying to push the wall forward. We use rebar sizes and spacing that meet or exceed NYC standards for your wall height and loading conditions.
4) Concrete placement: We use a ready-mix concrete blend appropriate for exterior retaining walls in our climate, typically in the 3,000 to 4,000 psi range, sometimes higher for heavily loaded walls. The concrete is placed in lifts, vibrated or rodded to remove air pockets, and carefully finished so there are no cold joints or honeycombing.
5) Curing and backfilling: Concrete gains strength over time, so we allow proper curing before putting full pressure on the wall. When we backfill, we use free-draining material behind the wall instead of just shoveling native clay back in. This step is often skipped by cut-rate contractors, but it is essential for long-term performance.
Each project may add steps like tie-backs, keyways, or integrated stairs, but the core process is always about combining a stable footing, competent reinforcement, and controlled drainage.
Drainage, freeze cycles, and other Brooklyn-specific challenges
Most retaining wall failures we see in Brooklyn are not due to the concrete crumbling, they are due to water. Without a way for water to escape, hydrostatic pressure builds behind the wall and pushes it outward, especially during freeze-thaw cycles. That is why every concrete retaining wall we install at Superior Concrete Brooklyn includes a drainage plan.
Behind the wall we typically install a layer of clean stone with a perforated drain pipe at the base. This pipe is pitched to daylight where possible or tied into an existing drainage system where codes allow. On the face of the wall, we may add weep holes at intervals so trapped water can escape. All of this is concealed as much as possible so you see a clean finished wall, not a maze of pipes.
Brooklyn clay soils, especially in areas like Kensington and Flatbush, expand and contract with moisture changes. We take that into account when setting footings and specifying backfill. By using granular material behind the wall and compacting in thin layers, we minimize settlement that can crack or tilt the structure.
Older rowhouse yards sometimes have shallow foundations or unknown structures close to the property line. Before we excavate, we locate utilities and look for signs of previous retaining walls, cisterns, or fill that could affect stability. If there is any risk of undermining a building, we adjust the design, reduce the wall height with terracing, or coordinate with an engineer for a more conservative solution.
Winter conditions also matter. Concrete poured in cold weather needs protection to cure properly. When working late in the season, we use cold-weather admixtures and insulating blankets as needed, and we schedule pours to avoid the worst temperature drops. Proper cold-weather practices help avoid surface scaling and early cracking that can shorten the wall's life.
Finishes, height limits, and cost factors for retaining walls in NYC
A concrete retaining wall does not have to look like a plain gray barrier. In Brooklyn, many homeowners want a wall that fits the character of their brownstone or brick rowhouse. We can finish the concrete with a smooth trowel, light broom, board-formed texture, or leave it ready for a separate veneer like stone or brick. On visible front yards, we often integrate planters, steps, or a low seating ledge into the design.
Height is a practical and regulatory issue. In New York City, taller retaining walls may require permits, engineering, and sometimes inspections. We help you understand when permits are likely to be needed and can coordinate with your design professionals if plans must be filed. In some cases, breaking one tall wall into two lower terraced walls reduces pressure on the structure, improves drainage, and can simplify approvals.
Costs depend on several real-world factors:
• Access: Many Brooklyn backyards are only reachable through narrow alleys or through the house. If we cannot bring in machinery, excavation and concrete placement become more labor intensive and may require smaller equipment or pump trucks.
• Height and length: Taller walls need deeper and wider footings, more rebar, and stronger concrete mixes. A small 2 to 3 foot garden wall is very different from a 7 foot wall supporting a driveway.
• Soil conditions: Unstable or wet soils may require over-excavation, geogrid reinforcement, or larger footings. If we encounter old debris or buried structures, extra time and disposal costs may apply.
• Drainage and finishes: Added drainage components, decorative finishes, or stone veneers increase material and labor costs but greatly improve longevity and appearance.
During the estimate, we walk you through these elements line by line so you know exactly what you are paying for and where you can adjust the scope to fit your budget without compromising safety.
What to know before hiring a retaining wall contractor in Brooklyn
A concrete retaining wall is a structural element, not just landscaping, so the contractor you choose matters. When you talk with Superior Concrete Brooklyn, here are a few questions we encourage you to ask any company you consider, including us.
1) How do you handle drainage behind the wall? If the answer is vague or they skip mention of stone backfill, drain pipes, or weep holes, the wall is more likely to fail early.
2) What reinforcement will you use, and how will it tie into the footing? You should hear specific rebar sizes, spacing, and a description of vertical and horizontal bars, not just "we add steel".
3) Are you familiar with NYC codes and when engineering or permits are required? Brooklyn properties come with unique constraints, including landmark districts, shared walls, and tight property lines. You want a contractor who understands how to work within city rules.
4) How will you protect neighboring structures and utilities? Given how close buildings are in Brooklyn, safe excavation and support for adjacent features like fences, garages, and stoops is essential.
At Superior Concrete Brooklyn, we provide a written scope that covers excavation depth, footing size, rebar layout, concrete strength, drainage details, and finish type. We also clarify what is and is not included, such as removal of old walls, hauling away soil, fence replacement, and restoration of planting beds.
Before we start, we review the layout with you on site so you know where the wall will go, how high it will be, and how long the project should take. Through the build, we keep noise, dust, and disruption to a minimum, which matters in dense blocks where neighbors are only a few feet away. The goal is a concrete retaining wall that feels like an upgrade to your property and your day-to-day life, not just a construction project that came and went.